Inspection details
- Saturday7November
- Photos
- Floorplan
- Description
- Ask a question
- Location
- Next Steps
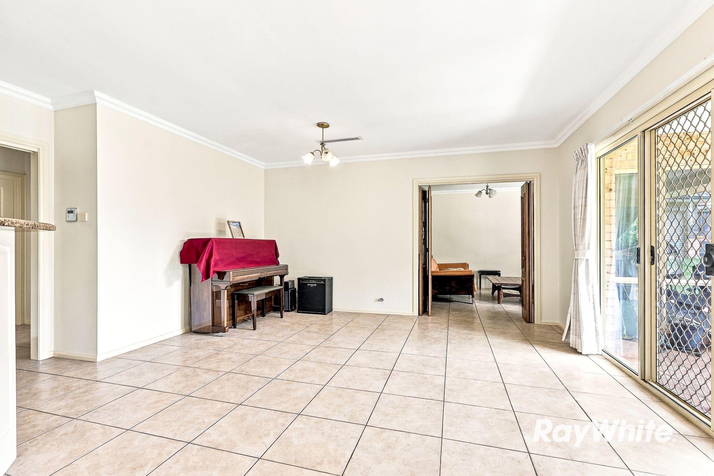
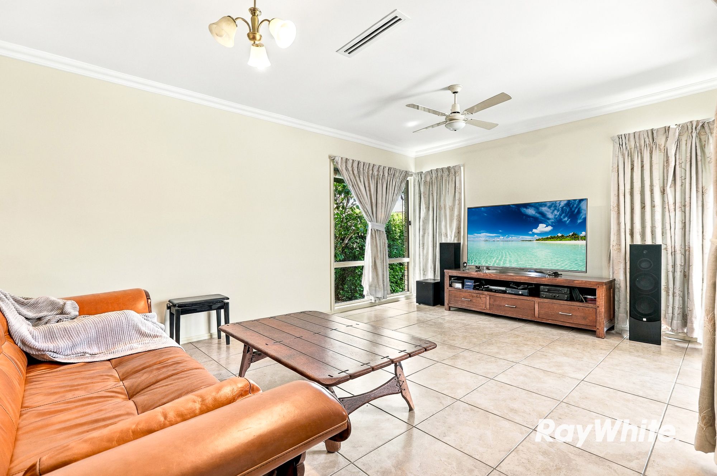
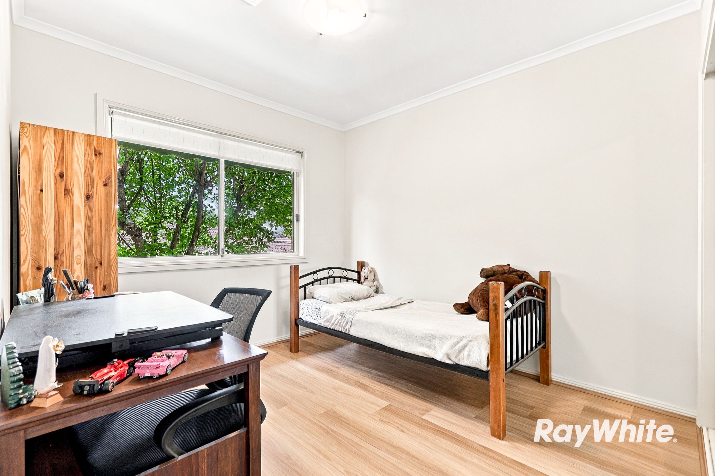
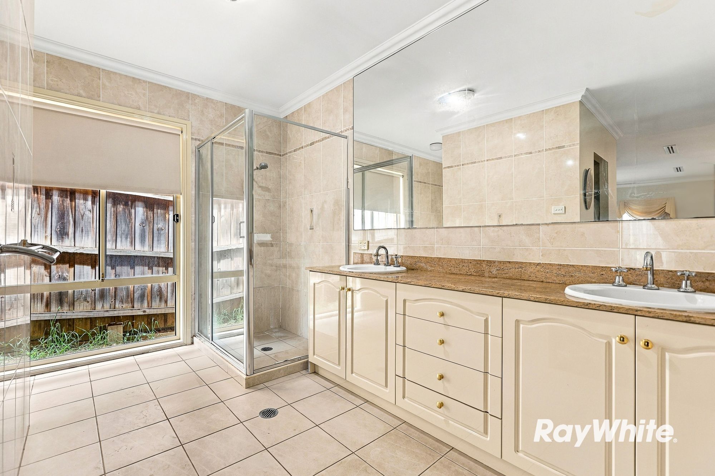
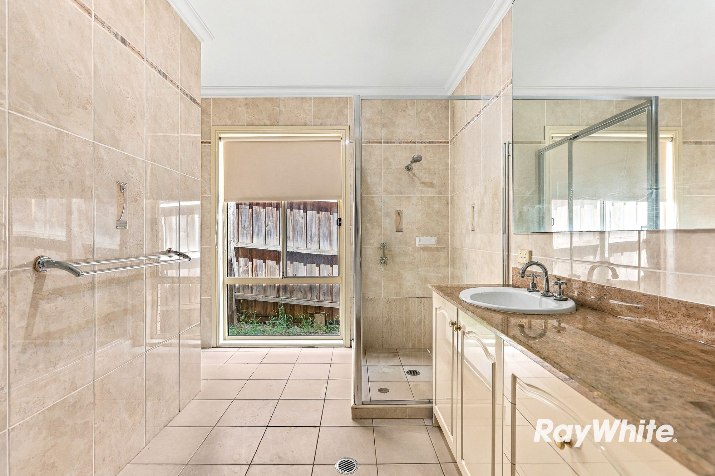
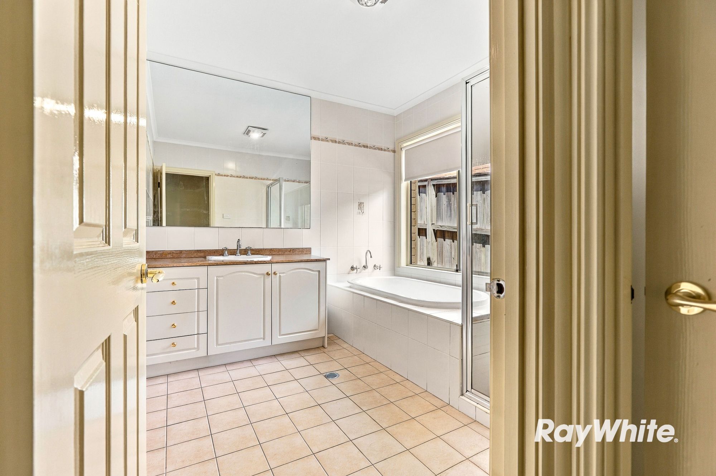
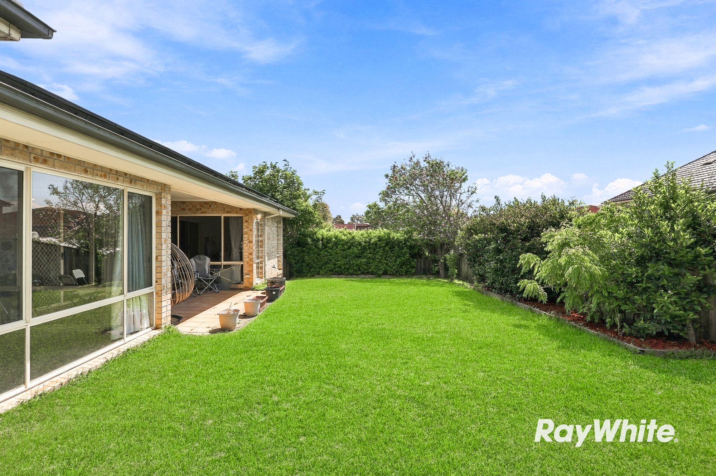
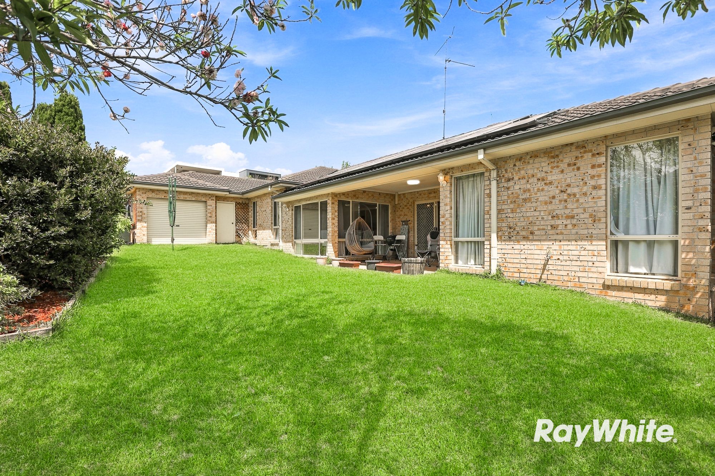
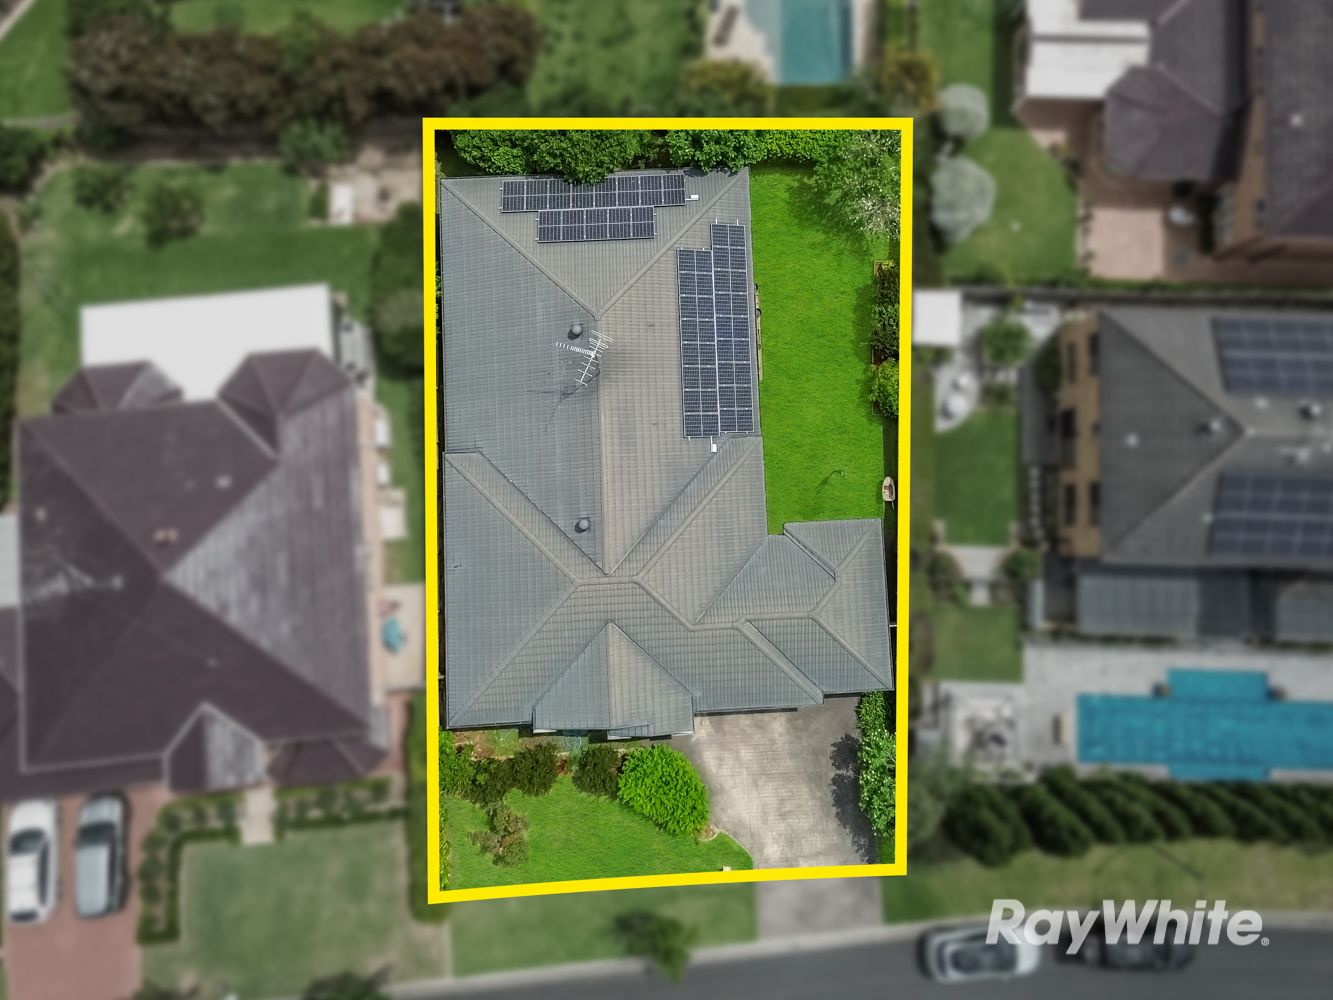
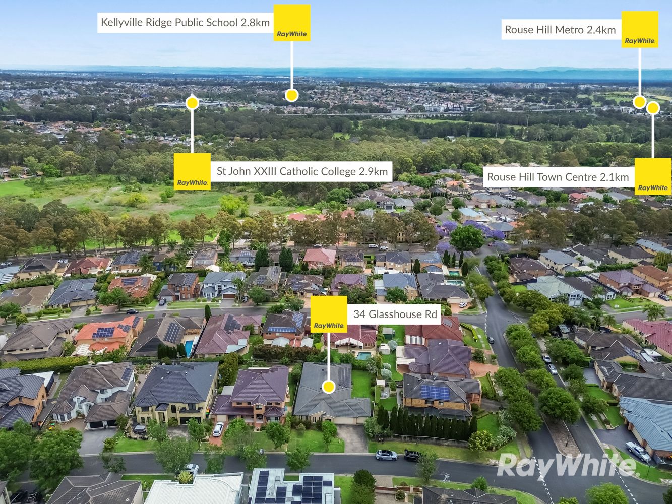
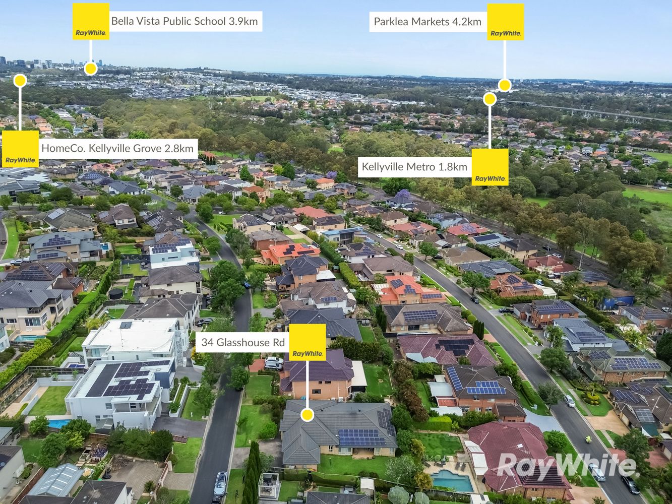
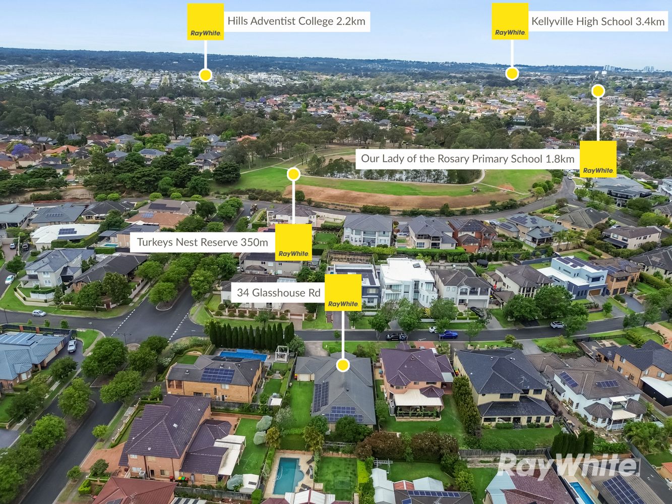
House for Sale in Beaumont Hills
Elevated Single-Level Stunner
- 4 Beds
- 2 Baths
- 3 Cars
Next Steps:
Talk to a mortgage brokerWe are pleased to present 34 Glasshouse road, Beaumont Hills brought to you by Local and Award winning agents Team Seema & Yogesh.
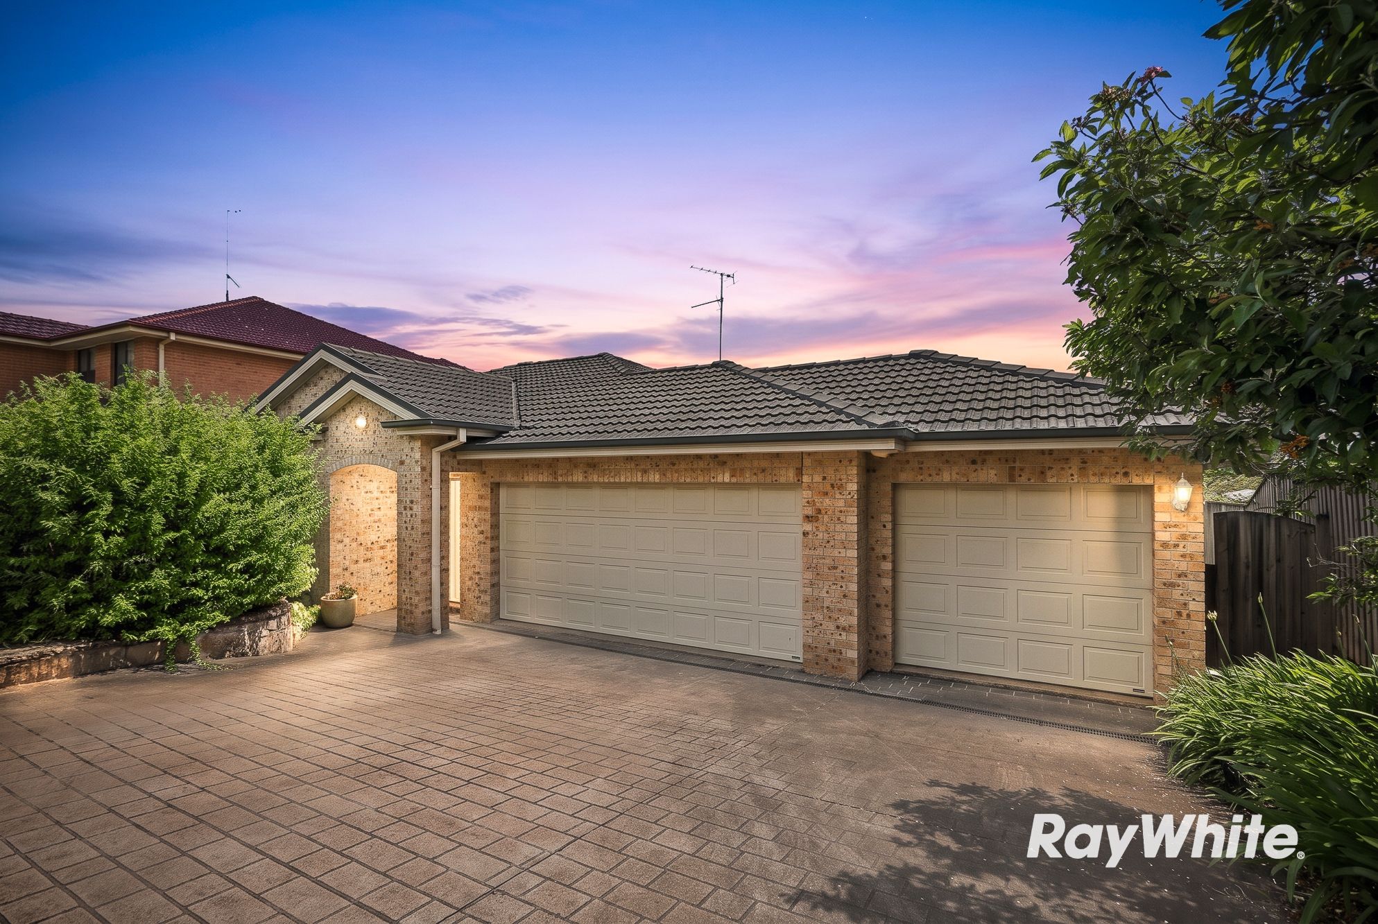
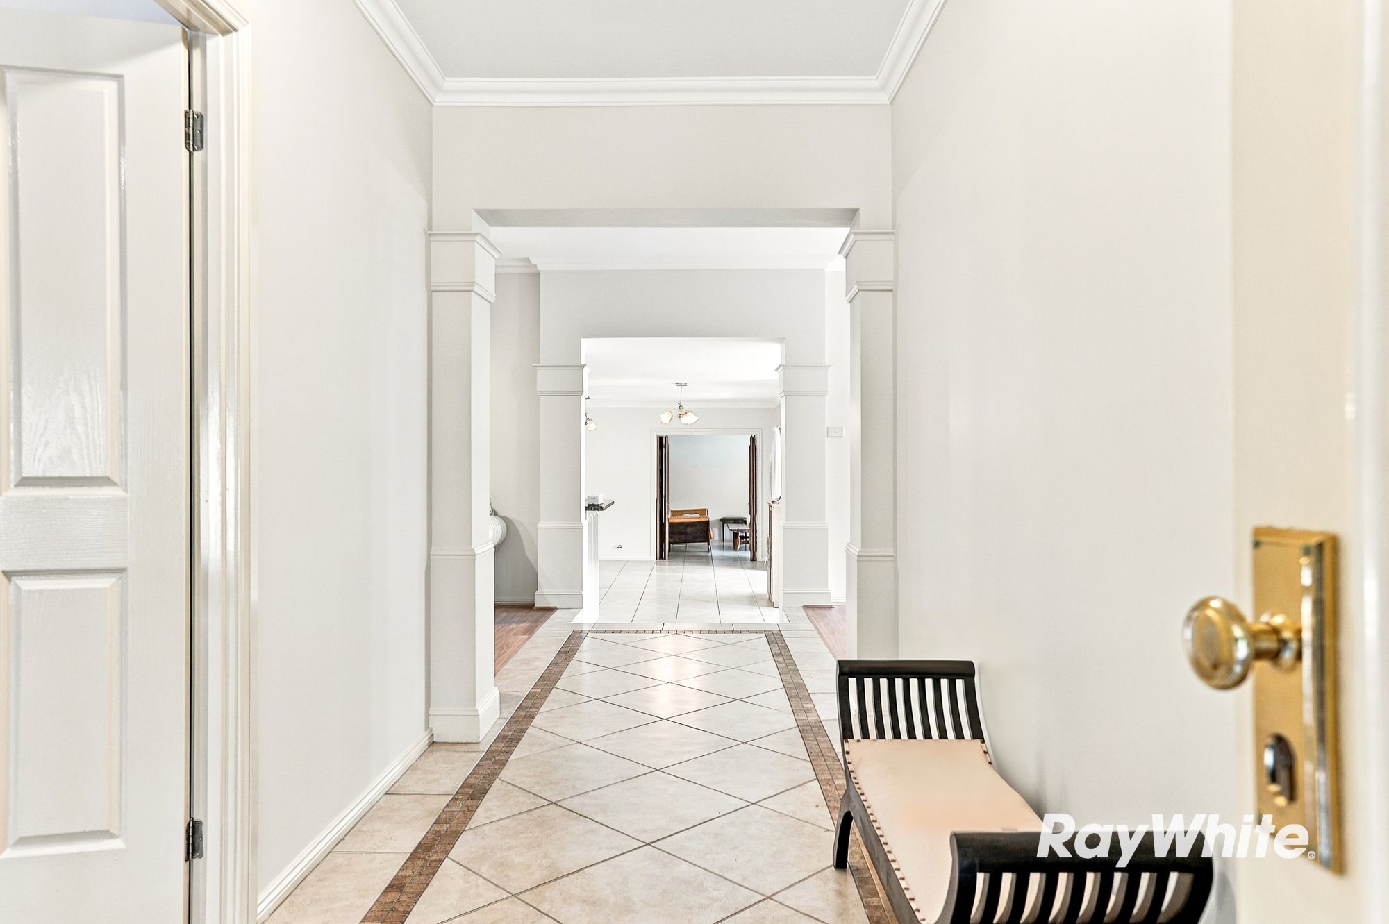
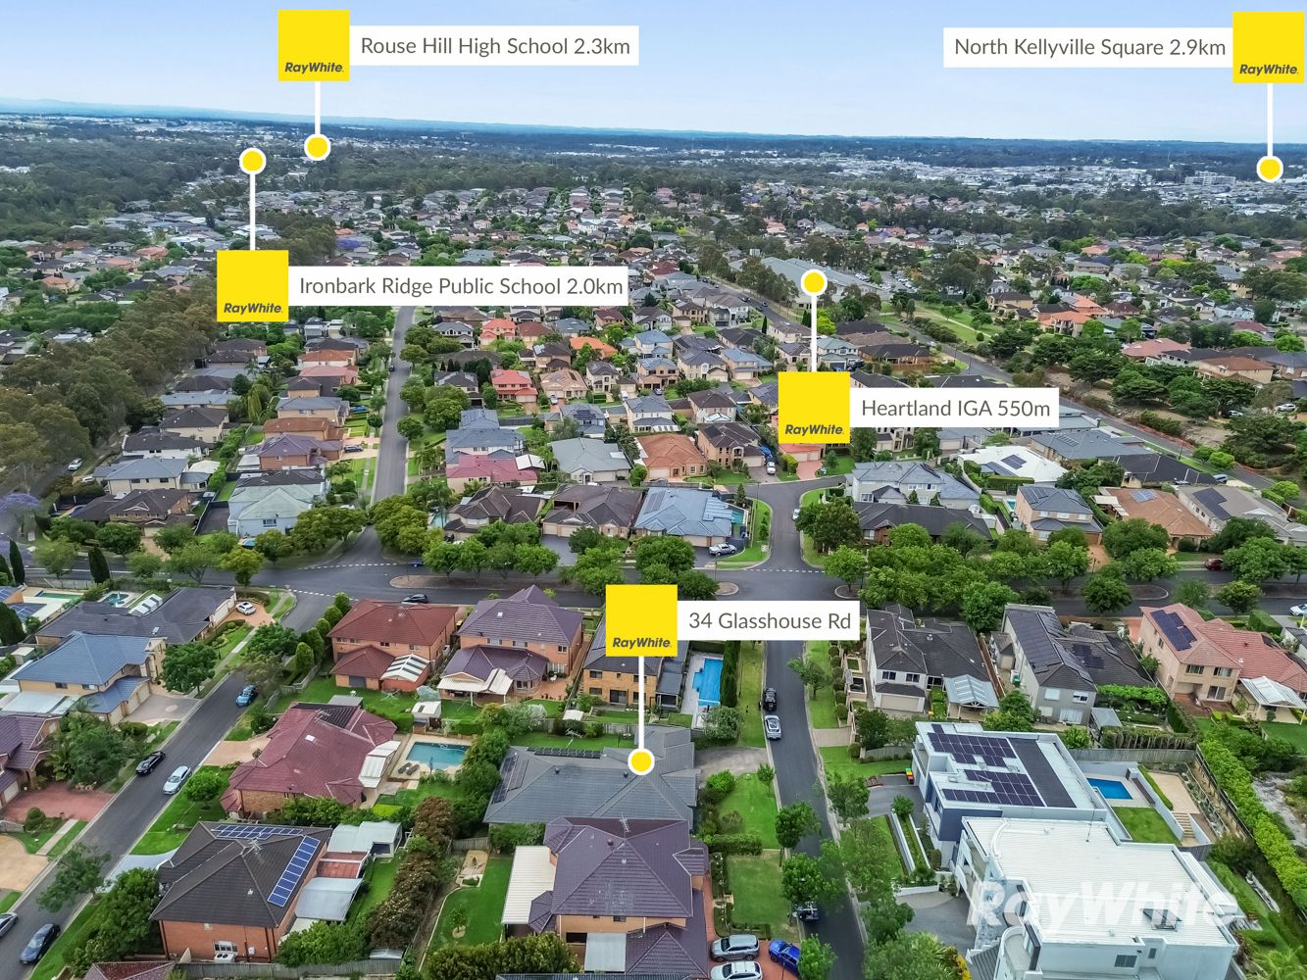
Set high on the prestigious side of Beaumont Hills, this exceptional single-level residence seamlessly combines elevated scenic views with a remarkably spacious, family-focused floorplan. Designed for effortless living and entertaining, the home welcomes you with a wide porch and an entry that immediately showcases its impressive scale.
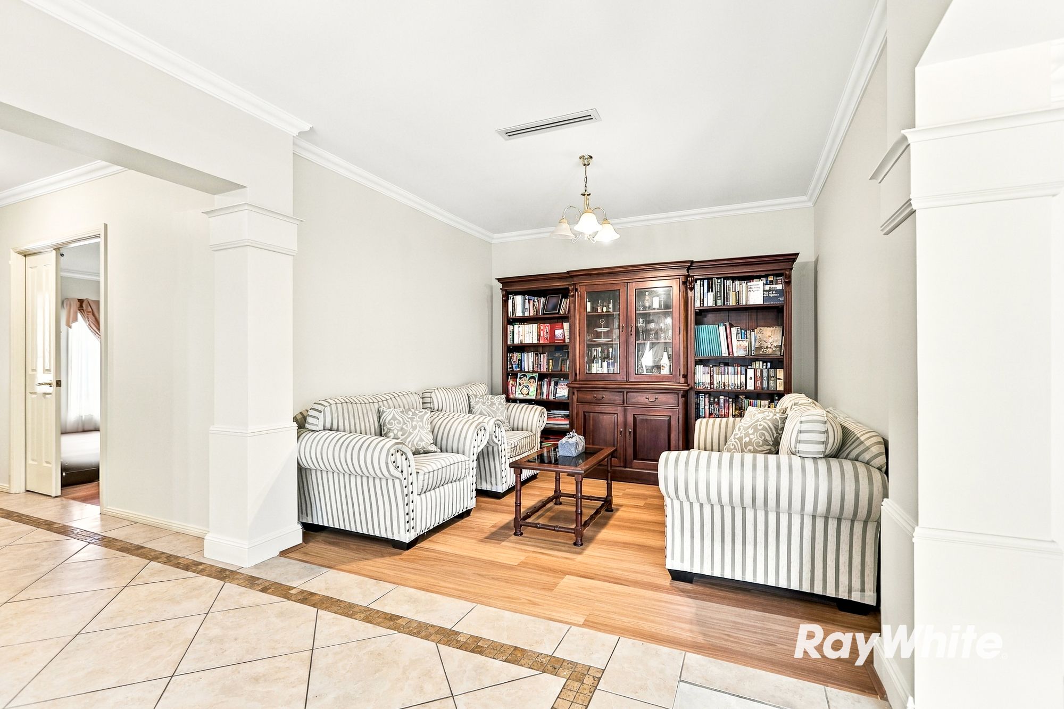
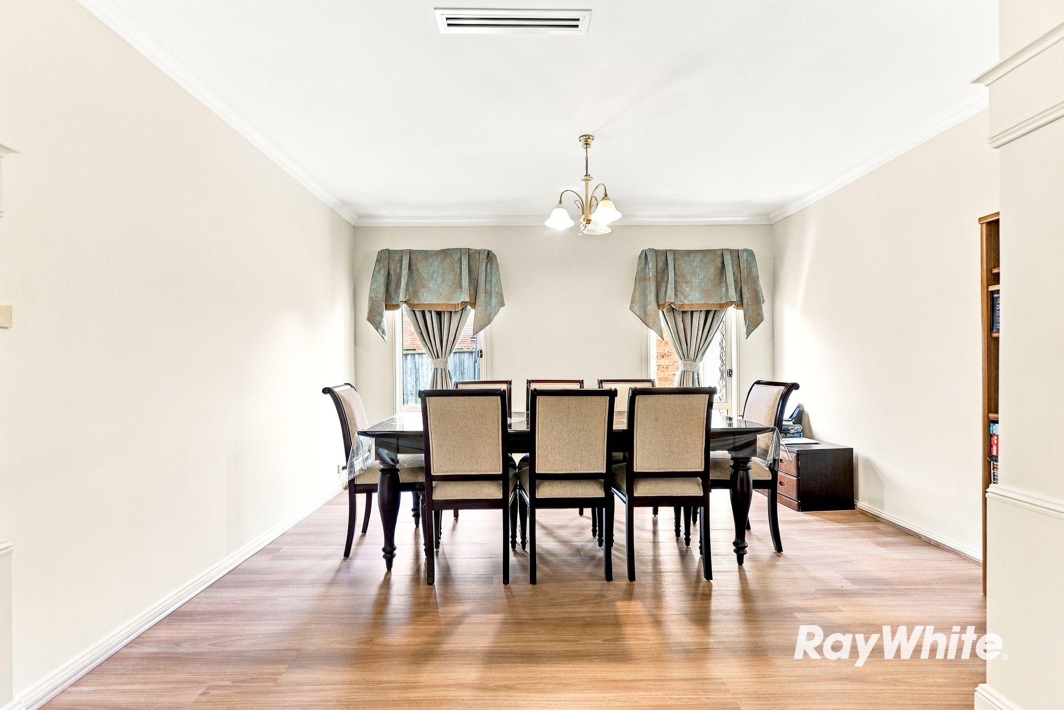
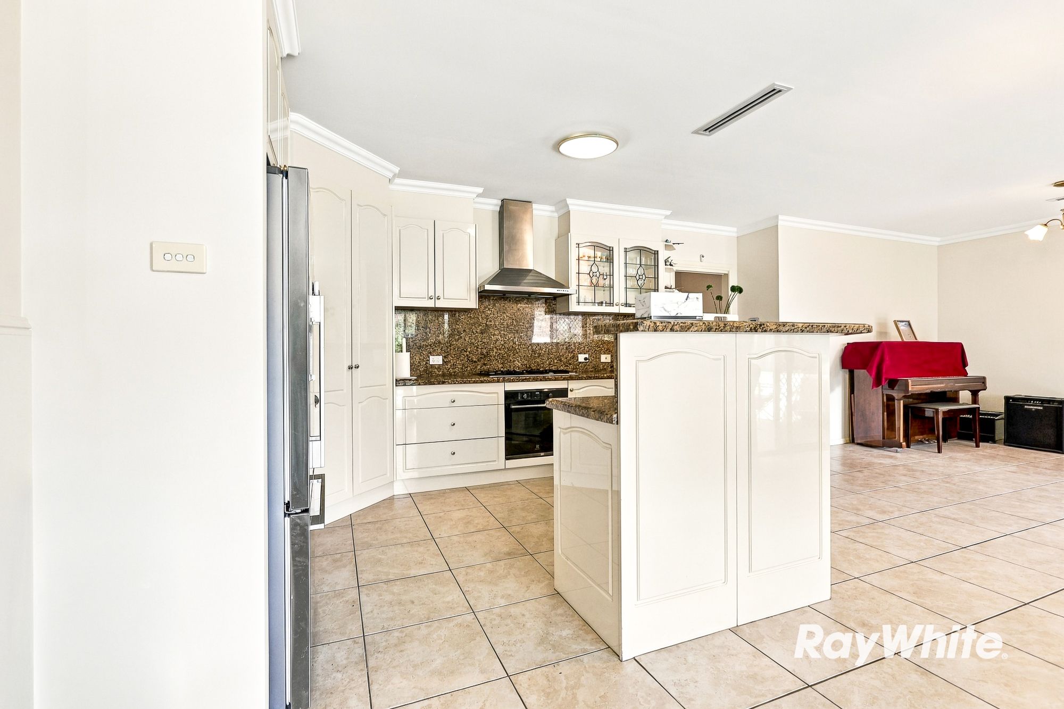
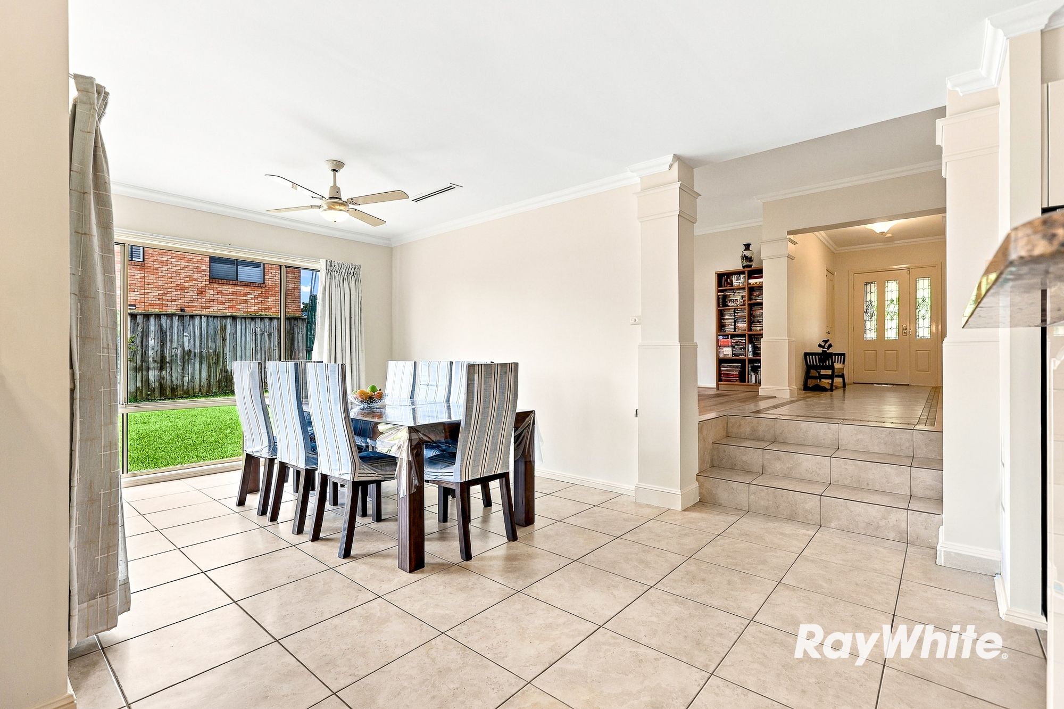
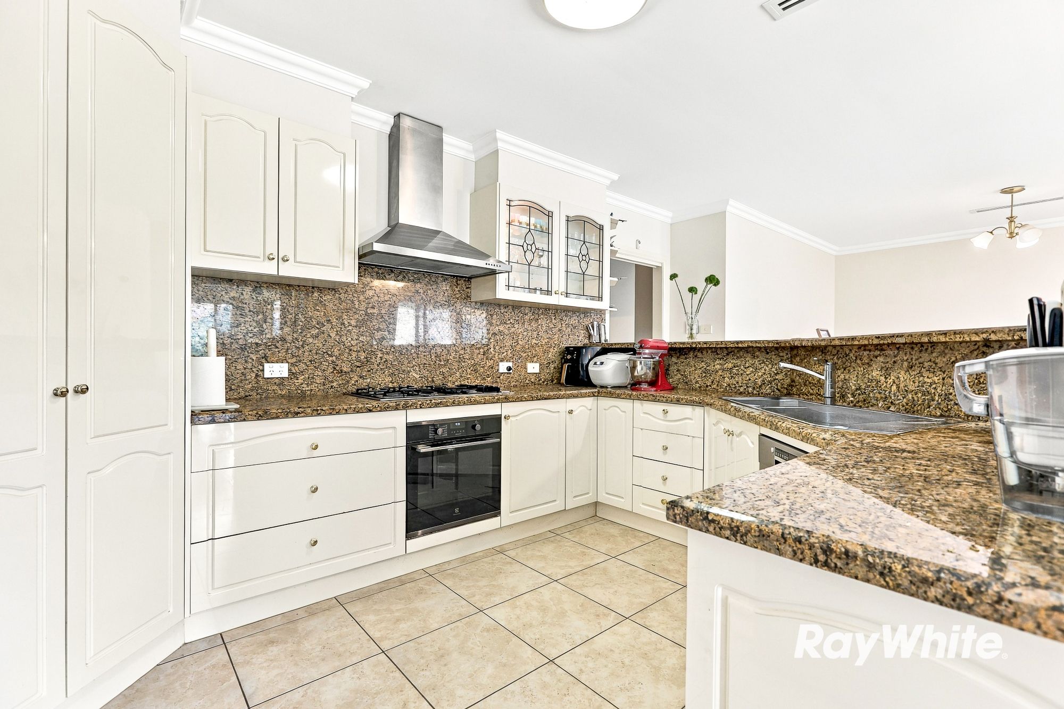
The thoughtfully designed layout features three distinct living zones to accommodate every mood and occasion. A formal living room and a dedicated dining space sit elegantly adjacent to the entryway, providing an inviting atmosphere for hosting guests. At the heart of the home, a generous open-plan kitchen and breakfast peninsula flows effortlessly into the central meals area and family room. For ultimate flexibility, a massive rumpus room at the rear offers the perfect space for a home theatre, games room, or quiet teenage retreat.
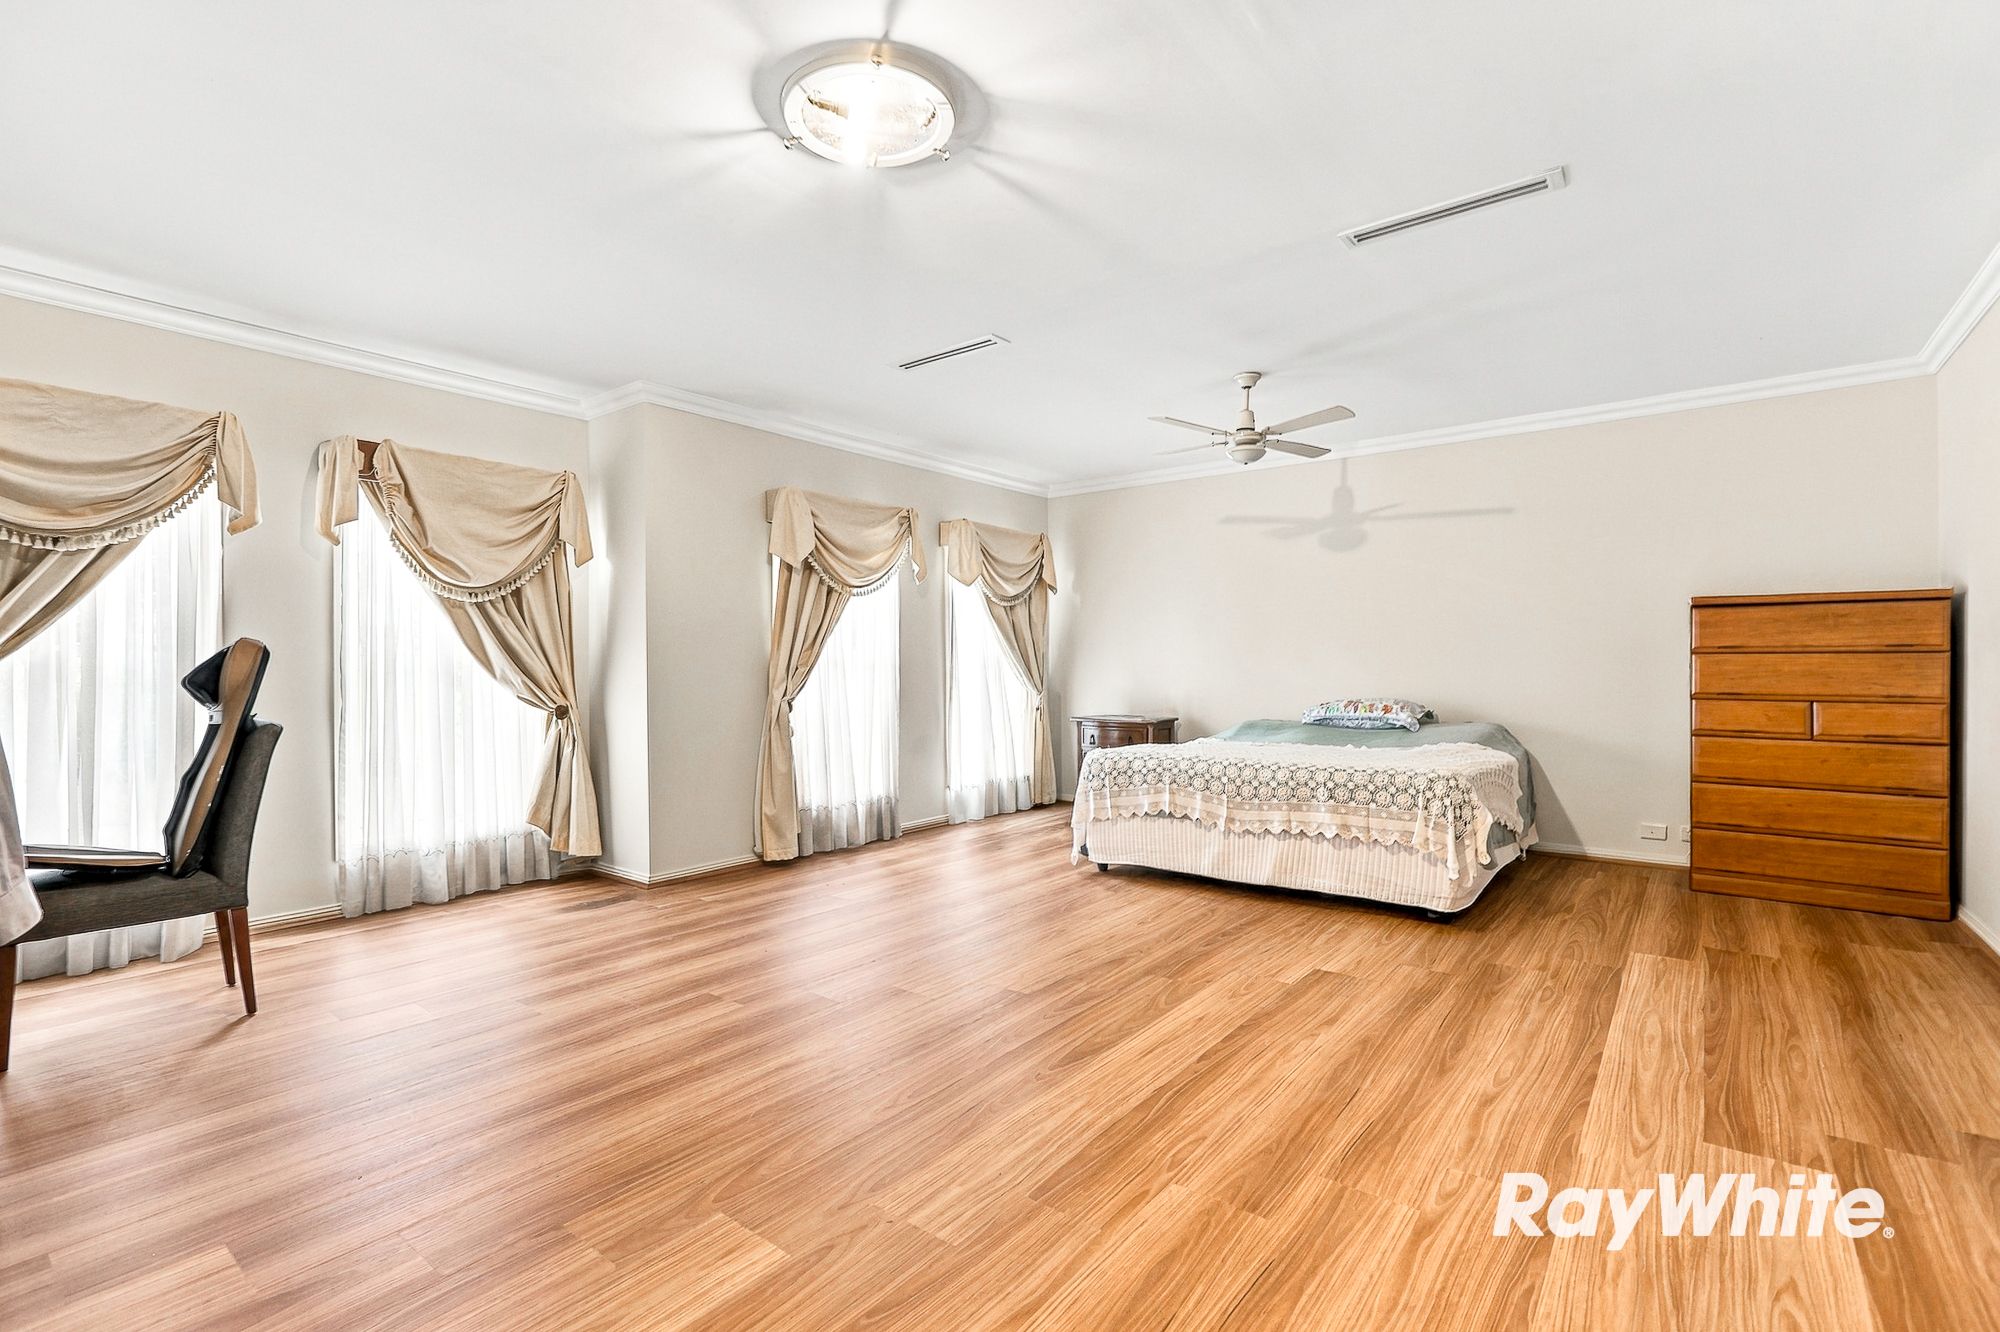
Accommodation comprises four generously proportioned bedrooms. The grand master suite, peacefully positioned at the front of the home, spans an enormous size and boasts dual walk-in wardrobes alongside a private ensuite. Three additional bedrooms, all equipped with built-in robes, are tucked away in a private wing and serviced by a central family bathroom, a separate powder room WC, and a dedicated laundry with direct exterior access.
Step outside to discover a covered alfresco patio providing an ideal setting for year-round outdoor dining and weekend barbecues. Completing this standout property is a rare, oversized 3 car garage with internal access, offering more than enough room for multiple vehicles, a workshop setup, or extensive additional storage.
Property Highlights
- R3 Zoning
- East facing
- Commanding high-side position with highly sought-after elevated views
- Expansive single-level layout encompassing four bedrooms and three distinct living zones
- Grand master suite with dual walk-in robes and a private ensuite
- Formal living and dining rooms, plus a sweeping open-plan family and meals area
- Enormous rear rumpus room providing premium lifestyle flexibility
- Central kitchen featuring ample bench space and ample of storages
- Covered alfresco entertaining patio extending seamlessly from the main living hub
- Extra-wide 3 car garage with direct internal access and expansive driveway parking
- Ducted air-conditioning throughout
- 10 KWH Solar panels & Tesla Powerwall 2 battery with 13.5 KWH storage
Location highlights:
- Approx. 900m walking distance to Beaumont Public School
- Approx. 4km to Kellyville High School
- Approx. 2.5km to Rouse Hill Town Centre
- Approx. 550m walking distance to Beaumont Village
- Approx. 170m to Turkeys Nest Reserve
- Approx. 2.9km to Rouse Hill Metro
- Approx. 1.9km to Kellyville Metro
- Approx. 260m walking distance to nearest bus stop
Disclaimer: All information in this advertisement was gathered from sources deemed reliable, however Ray White Beaumont Hills or any staff related to the advertised property cannot guarantee the accuracy of this information and nor do we accept responsibility of this information. The picture advertised is for reference only. The actual product may vary. For further clarification, please make your own enquiries!
700m² / 0.17 acres
3 garage spaces
4
2
Next Steps:
Talk to a mortgage brokerAgents
- Loading...
- Loading...
Loan Market
Loan Market mortgage brokers aren’t owned by a bank, they work for you. With access to over 60 lenders they’ll work with you to find a competitive loan to suit your needs.